How to Measure Room for Furniture Before Buying
Buying new furniture is exciting, but many people make the mistake of choosing furniture before measuring their space. A sofa may look perfect in a showroom, but feel oversized inside your living room. A dining table may block walkways, while a bed may leave little room for movement. In some cases, furniture cannot even fit through the doorway during delivery.
This is why understanding how to measure room for furniture is important before making a purchase. Proper room measurements help you create a balanced furniture layout, improve traffic flow, and avoid expensive mistakes. They also make furniture placement easier because you already know how much floor space is available.
Whether you are arranging a small apartment, redesigning your living room, or planning a bedroom layout, accurate room planning helps every space feel more comfortable and functional.
Why Room Measurements Matter Before Buying Furniture
Many homeowners focus only on style and color while shopping for furniture. However, furniture sizing is just as important as appearance. Even beautiful furniture can make a room feel crowded if the dimensions are wrong.
Accurate room measurements allow you to compare furniture dimensions with your available floor space. This helps prevent buying oversized furniture that limits movement or blocks important walkways. It also helps improve furniture spacing, which creates a cleaner and more organized interior layout.
Room planning also affects comfort. A room with proper furniture placement feels open and inviting. People can move naturally around the space without bumping into chairs, tables, or storage furniture.
Another reason room measurements matter is furniture delivery. Large furniture pieces such as sectionals, recliners, dining tables, and bed frames require enough space to move through doorways, staircases, and hallways. Measuring these access points before purchasing furniture can prevent delivery problems later.
Best Tools to Measure a Room for Furniture Layout Planning
The right tools make room measurements easier and more accurate. Some homeowners prefer traditional measuring methods, while others use digital room planner tools and mobile apps.
A tape measure is the most common tool for measuring room dimensions. It works well for checking wall dimensions, window placement, and furniture size. Tape measures are affordable, simple to use, and accurate for most spaces.
Laser measuring tools are another excellent option. These devices quickly calculate room width, room length, and ceiling height with high accuracy. They are especially useful for larger living rooms or open concept layouts. Graph paper is useful for creating a simple floor plan. Many interior designers still use this method because it allows them to test furniture arrangement ideas before moving furniture into the room.
Room measurement apps have also become popular. Many apps can scan rooms using your phone camera and create digital floor plans. Some furniture stores even provide augmented reality tools that help visualize furniture placement inside your room.
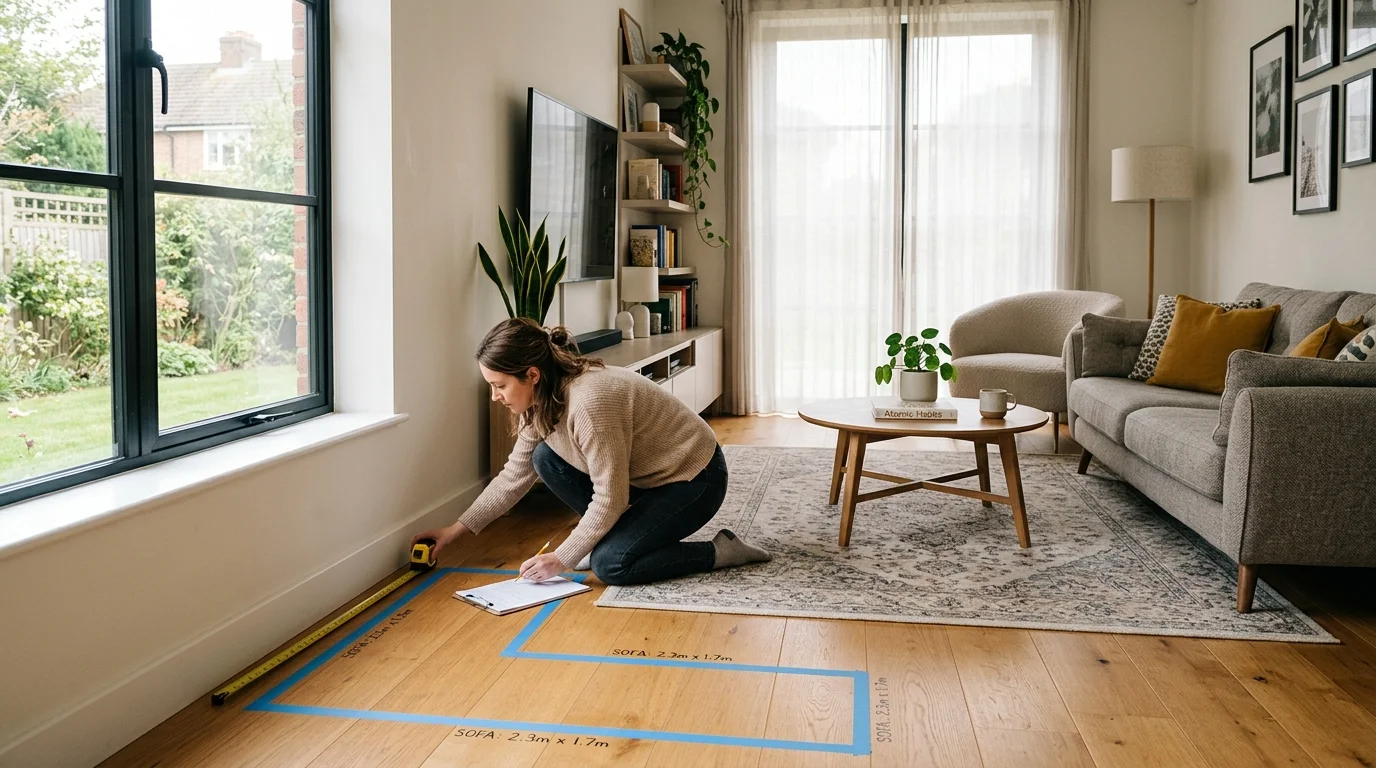
Painter’s tape is another practical tool that many people overlook. You can outline furniture dimensions directly on the floor to see how much clearance space the furniture will require. This helps you understand traffic flow and room spacing before buying anything.
How to Measure Room for Furniture Step by Step
The first step is measuring the room length and width. Start from one wall and measure to the opposite wall. Record each number carefully in feet and inches. Repeat this process for every side of the room. Next, measure ceiling height. Many people forget this step, but ceiling height is important for bookshelves, cabinets, wardrobes, and tall storage furniture. Large furniture can make a room feel cramped if the ceiling is too low.
You should also measure windows, doors, and wall space. These features affect furniture placement and room flow. For example, placing a sofa in front of a window may block natural light, while placing a bed too close to a doorway can make the room difficult to navigate.
When recording room measurements, always double-check every number. Small measurement mistakes can create major furniture fitting problems later. After measuring the room itself, create a simple furniture layout sketch. This helps visualize furniture arrangement and identify the best locations for sofas, dining tables, TV stands, and storage furniture.
How to Create a Floor Plan for Furniture Placement
A floor plan helps you organize furniture placement before making any purchases. Even a basic sketch can improve room planning and prevent furniture spacing mistakes.
Start by drawing the shape of the room on graph paper. Include doors, windows, vents, and electrical outlets. These details are important because they affect how furniture fits inside the space.
Once the basic room layout is complete, begin adding furniture measurements to the sketch. Include the dimensions of sofas, coffee tables, dining tables, beds, and bookshelves. This helps you understand how much open floor space will remain after furniture placement.
Traffic flow is another important part of floor planning. Rooms should allow people to move comfortably between furniture pieces. Proper clearance space prevents rooms from feeling crowded and improves overall functionality. Interior designers often focus on balance while creating room layouts. They consider scale, furniture spacing, and focal points to create rooms that feel visually comfortable and functional.
How to Measure Doorways, Hallways, and Staircases for Furniture Delivery
One of the biggest furniture-buying mistakes is forgetting to measure delivery paths. Many homeowners only measure the room and ignore hallways, entryways, and staircases. When learning how to measure room for furniture, delivery measurements are just as important as room dimensions.
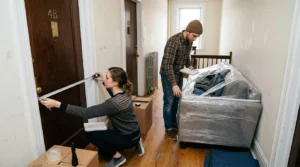
Start by measuring every doorway the furniture must pass through. Record both width and height. Compare these measurements with the furniture dimensions before purchasing.
Next, measure hallways and narrow walkways. Large sectionals and recliners often require extra turning space during delivery. Tight corners can also create problems for oversized furniture pieces. If furniture must move upstairs, measure the staircase width and ceiling clearance carefully. Some furniture pieces may require diagonal movement to fit safely around corners.
Apartment buildings may also have elevator size restrictions. Measure elevator depth, width, and height before scheduling furniture delivery. These extra measurements help prevent delivery delays, furniture damage, and unnecessary frustration.
Standard Furniture Spacing Rules for Better Room Flow
Furniture spacing has a major impact on room comfort and functionality. Even expensive furniture can make a room feel uncomfortable if the spacing is poor. Most interior designers recommend leaving around 18 inches between a sofa and a coffee table. This creates enough room for movement while keeping the furniture arrangement practical.
Dining tables also require clearance space. Leave at least 36 inches between the dining table and nearby walls or furniture. This allows chairs to move freely and improves traffic flow. Bedrooms should include enough walking space around beds and nightstands. Tight furniture spacing can make bedrooms feel smaller and more cluttered.
TV placement is another important factor. The viewing distance should match the screen size for comfortable viewing. Oversized TVs placed too close to seating areas may cause discomfort. In general, walkways should remain between 30 and 36 inches wide whenever possible. Open walkways improve room flow and make spaces feel larger.
How to Measure Different Furniture Types for Your Room
Different furniture pieces require different measurement strategies. Sofas, beds, dining tables, and storage furniture all affect room layout differently.
Sectional sofas require extra planning because they occupy more floor space than standard sofas. Measure both width and depth carefully. It also helps to outline the sectional shape on the floor using painter’s tape.
Dining tables should fit comfortably without blocking walkways. Remember to include chair movement in your calculations. Chairs require additional clearance space beyond the table dimensions. Beds are often the largest furniture pieces inside bedrooms. Leave enough room for walking space, nightstands, and storage furniture.
TV stands and entertainment centers should match the room scale and viewing distance. Oversized units may overwhelm smaller rooms. Bookshelves and cabinets require both floor space and ceiling clearance. Always measure height carefully before purchasing tall storage furniture.
Best Room Measurement Apps for Furniture Planning
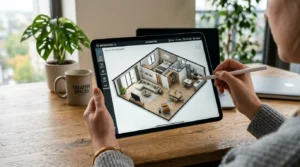
Technology has made room planning much easier than before. Many homeowners now use room measurement apps to simplify furniture placement decisions. Some apps can scan rooms and generate digital floor plans automatically. Others allow users to create 3D room layouts and test different furniture arrangement ideas virtually.
Augmented reality furniture apps are especially useful because they let users visualize furniture placement directly inside the room using a smartphone camera. The iPhone Measure app is another convenient option for quick room measurements. It works well for estimating furniture dimensions and wall measurements while shopping. Digital room planner tools are also helpful for testing furniture spacing and traffic flow before buying furniture.
Common Room Measurement Mistakes to Avoid Before Buying Furniture
One common mistake is measuring only the floor space while ignoring ceiling height, windows, and wall dimensions. These features affect furniture placement more than many people realize. Another mistake is forgetting delivery path measurements. Large furniture may fit inside the room but fail to pass through hallways or staircases.
Poor furniture spacing is another issue. Rooms with oversized furniture often feel cramped and uncomfortable. Many homeowners also ignore traffic flow while planning room layouts. Blocking natural walkways can reduce functionality and make daily movement difficult. Small apartments require even more careful room planning because limited floor space increases the risk of overcrowding.
How to Measure Small Rooms and Apartments for Furniture
Small rooms require smarter furniture placement and careful room configuration. Compact furniture often works better because it improves traffic flow and leaves more open floor space.
Multi-functional furniture is especially useful in apartments and studio layouts. Storage beds, extendable dining tables, and compact sectionals help maximize functionality without overwhelming the room. Vertical storage can also improve room layout. Tall shelves and wall-mounted cabinets reduce clutter while preserving valuable floor space. Open walkways are extremely important in smaller rooms. Furniture spacing should prioritize comfort and easy movement.
Interior Designer Tips for Better Furniture Layout and Room Planning
Interior designers focus heavily on scale and proportion. Furniture should match the room size rather than dominate it. Balanced furniture placement also improves visual comfort. Rooms feel more inviting when furniture arrangement creates symmetry and openness.
Negative space is another important design principle. Empty space helps rooms feel breathable and less crowded. Most designers also create focal points inside each room. A fireplace, large window, or television often becomes the center of the furniture layout. These small design strategies help create rooms that feel comfortable, functional, and visually balanced.
Quick Furniture Measurement Checklist Before Buying Furniture
Before purchasing furniture, always review this checklist carefully:
- Measure room dimensions
- Measure wall space and windows
- Measure ceiling height
- Measure doorways and hallways
- Measure staircase clearance
- Record furniture dimensions
- Plan traffic flow
- Leave enough clearance space
- Create a simple floor plan
- Double-check every measurement
FAQs
How do you measure a room for furniture?
Measure room length, width, ceiling height, windows, doors, and wall dimensions. Then compare these measurements with the furniture dimensions before buying.
How much clearance space should furniture have?
Most rooms should include at least 30 inches of walkway space for comfortable movement and proper traffic flow.
How do I know if furniture will fit through a doorway?
Measure the doorway width and compare it with the furniture width and diagonal depth.
What is the best app for room measurements?
Many room measurement apps and room planner tools can scan rooms and create digital floor plans using a smartphone.
Conclusion
Learning how to measure room for furniture helps prevent costly mistakes and creates a more comfortable home layout. Accurate room measurements improve furniture placement, traffic flow, and furniture spacing while reducing delivery problems.
Before buying furniture, always measure your room dimensions, delivery paths, and clearance space carefully. Smart room planning helps ensure every furniture piece fits properly and improves the overall functionality of your home.







Post Comment